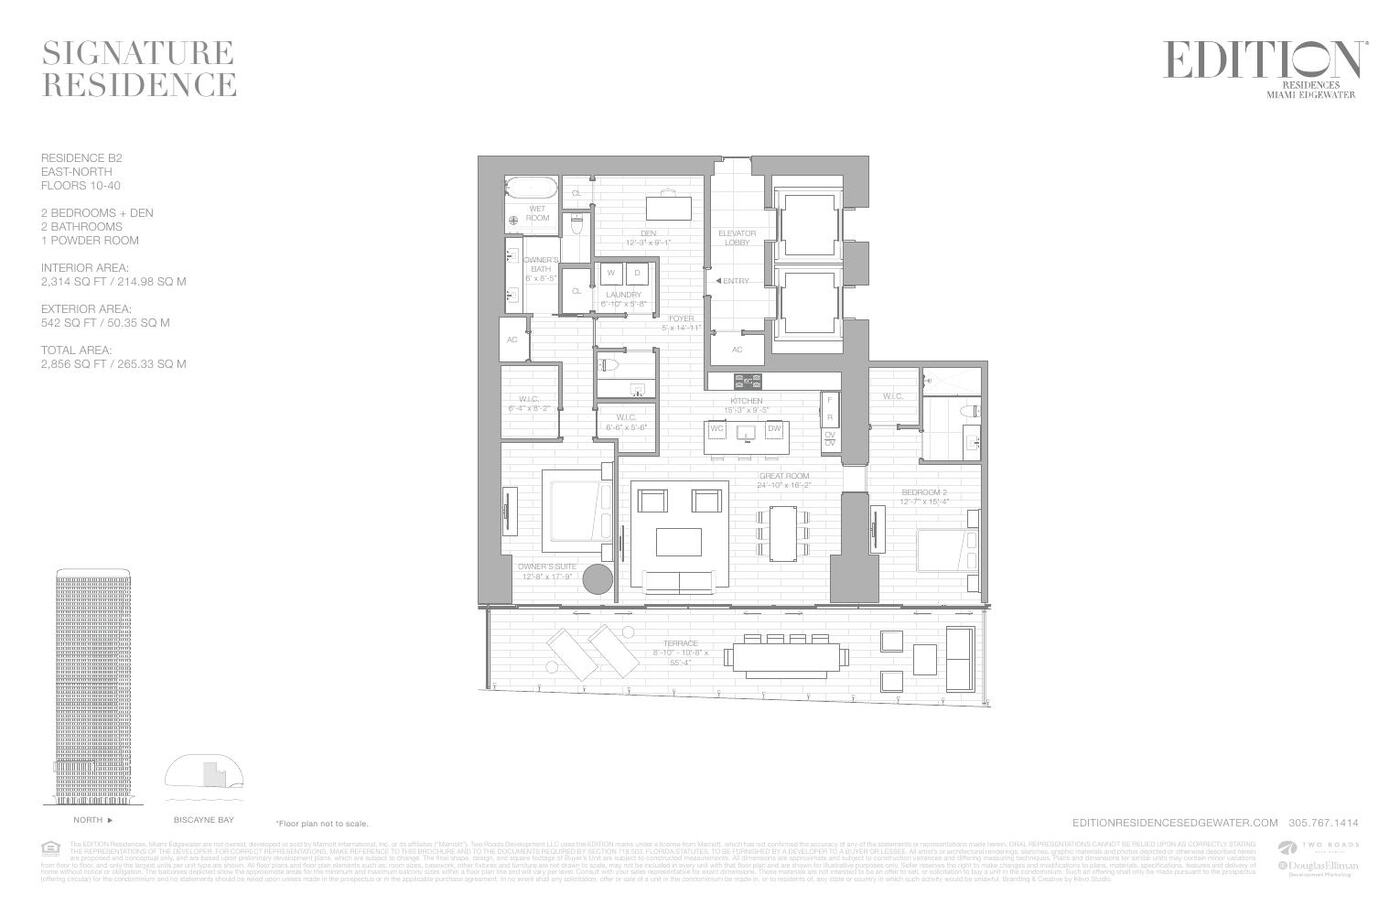
Signature · Floors 10–40
Residence B2 · East-North
Interior 2,314 sf · Exterior 542 sf
From $3,600,000
Signature line, September 2026 sheet
Home · Floor Plans
Four published layouts for the new Edgewater condominiums. The remaining drawings are sent after a short enquiry. Areas are approximate and not to scale. Delivery is 2029, subject to change.
Signature · Floors 10–40
Interior 2,314 sf · Exterior 542 sf
From $3,600,000
Signature line, September 2026 sheet
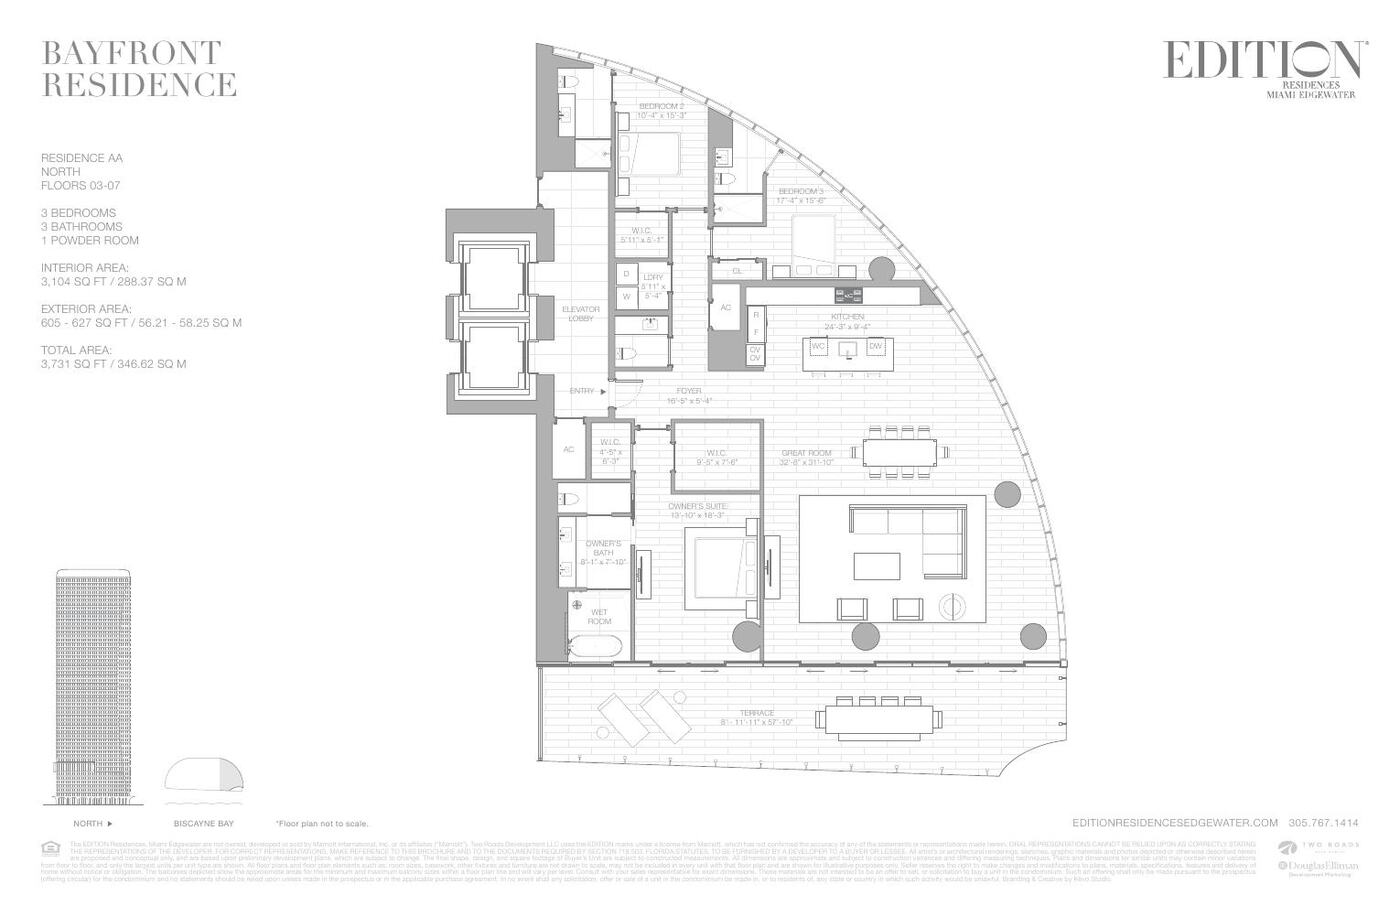
Bayfront · Floors 03–07
Interior 3,104 sf · Exterior 605–627 sf
From $4,490,000
Bayfront AA line, September 2026 sheet
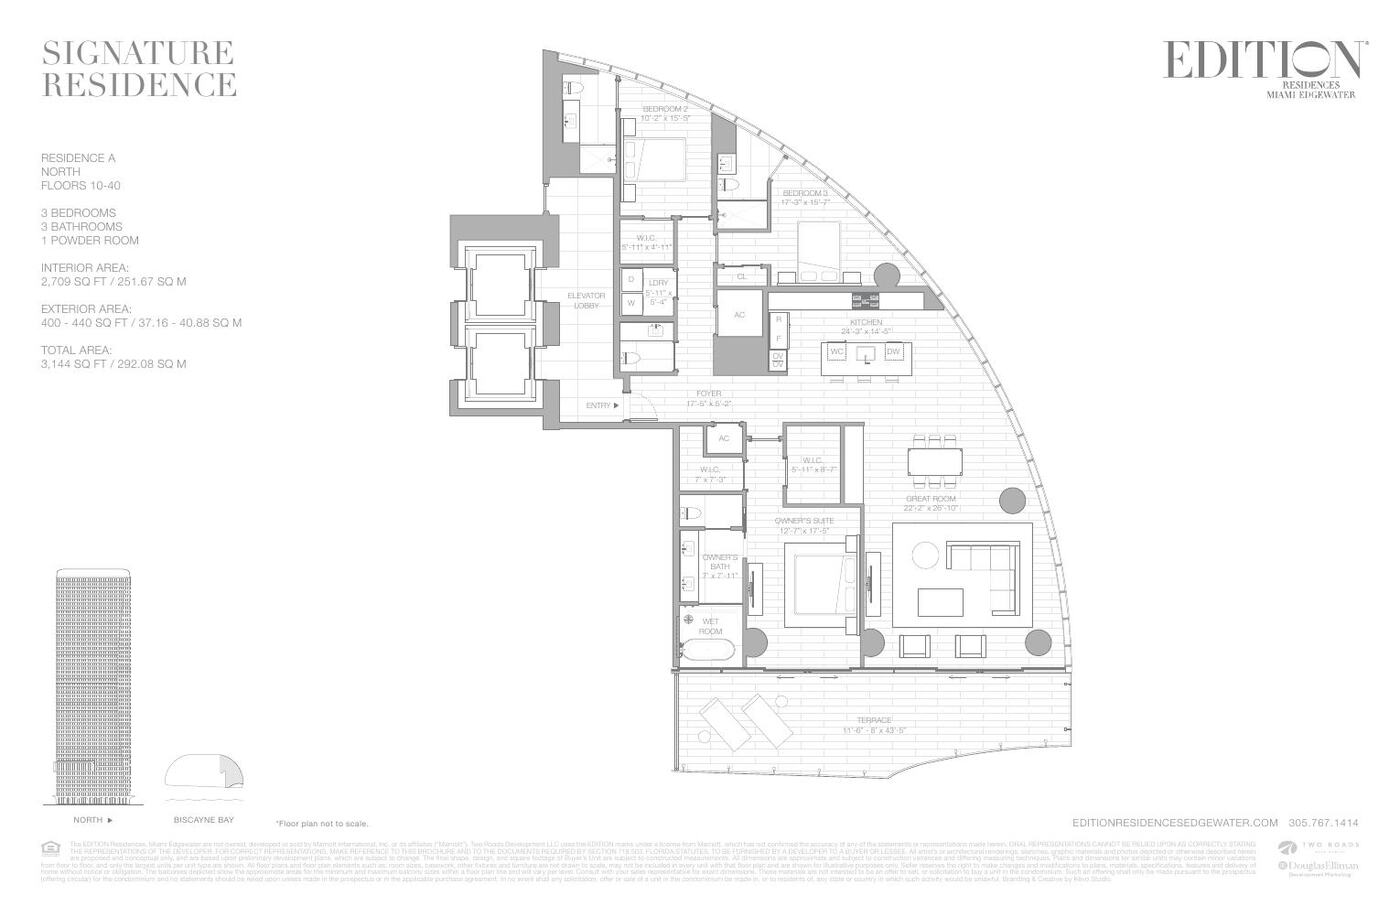
Signature · Floors 10–40
Interior 2,709 sf · Exterior 400–440 sf
From $4,535,000
Signature A North, September 2026 sheet
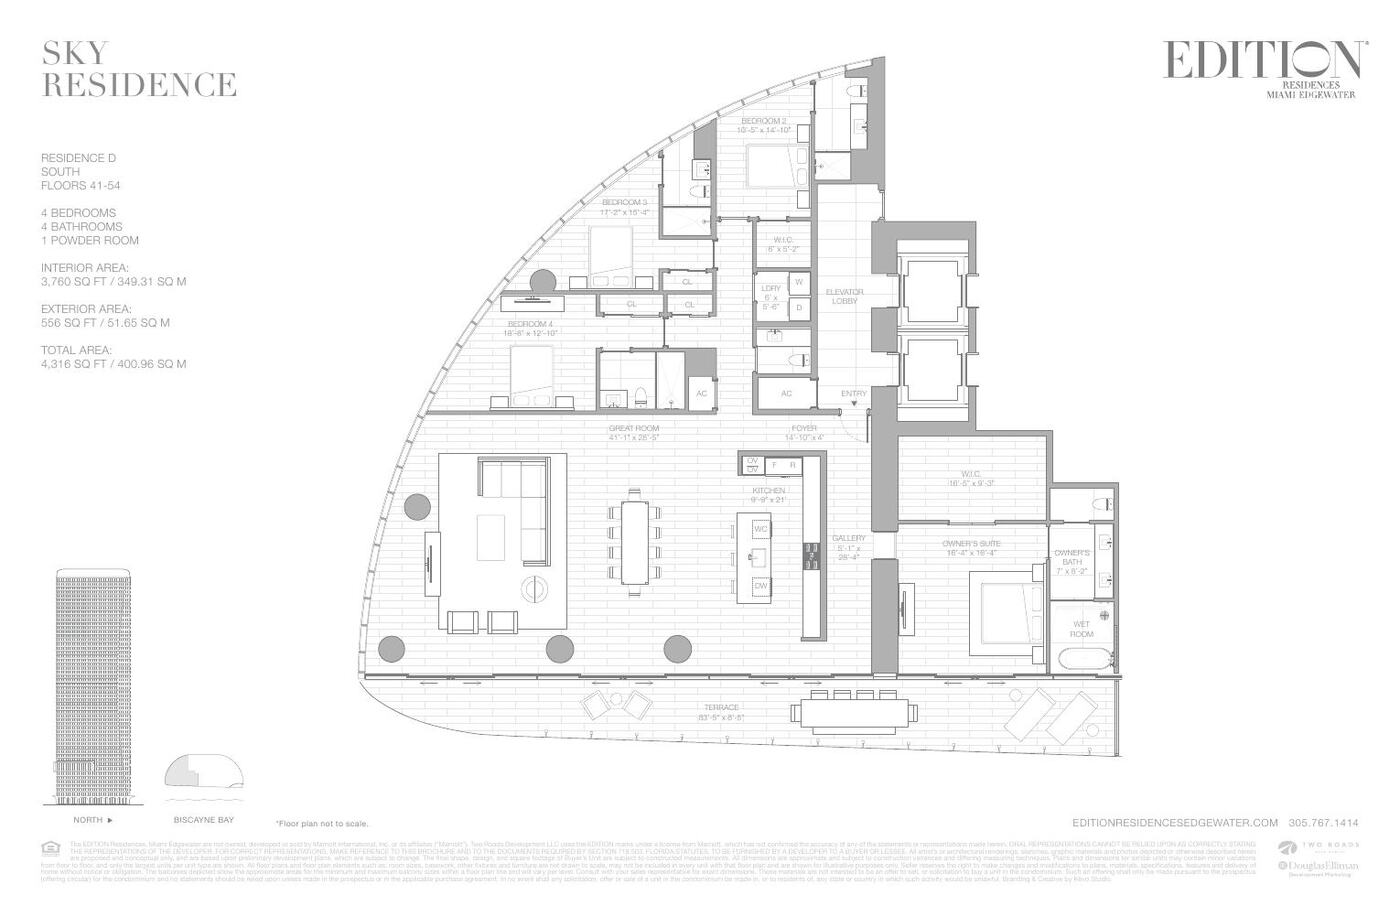
Sky · Floors 41–53
Interior 3,760 sf · Exterior 556 sf
From $7,740,000
Sky D, September 2026 sheet
Four layouts are shown. The rest of the drawing set is sent after a short enquiry. Interior and exterior areas are taken from the October 2024 plan set and are approximate. The September 2026 price sheet lists Sky residences on floors 41–53. The drawings label those floors 41–54. Confirm both in writing. Delivery is 2029, subject to change.
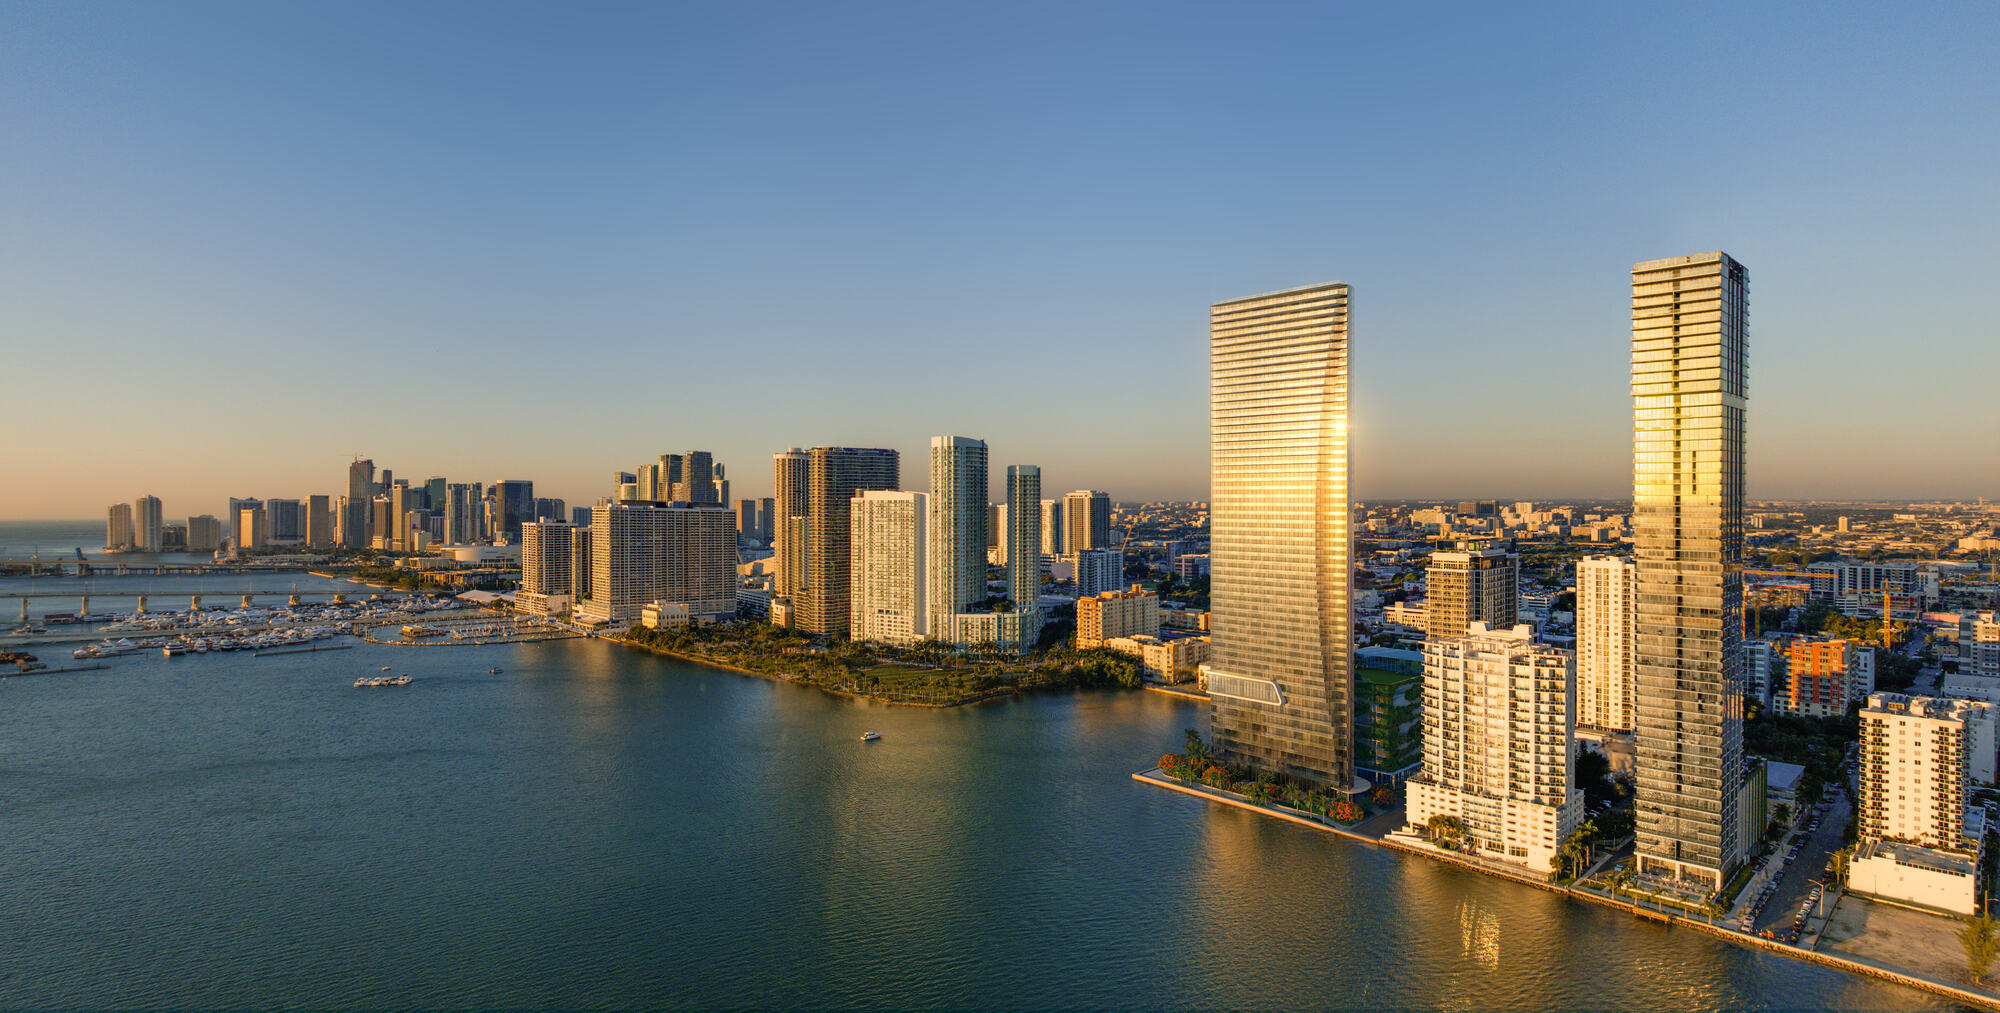
A 55-storey bayfront condominium at 2121 N Bayshore Dr, Miami, FL 33137, in Edgewater. The developer is TRD Biscayne LLC. Architecture is by Bernardo Fort-Brescia of Arquitectonica. Interiors are by Studio Munge, led by Alessandro Munge. There are 185 one- to four-bedroom residences, plus two tri-level penthouses. EDITION manages and operates the residences under licence. This site is an independent licensed-advisor desk.
Yes. These are new-construction condominium residences on Biscayne Bay in Edgewater, offered for sale. The September 2026 available-inventory sheet publishes lines from $3,600,000, with Sky Residence D from $7,740,000. Figures are subject to change and must be confirmed in writing. Inquire here or call +1 (305) 549-4289.
The residences are at 2121 N Bayshore Drive, Miami, FL 33137, on Biscayne Bay in Edgewater, with direct access to the Miami Baywalk and Margaret Pace Park. The sales gallery is a different address: 2060 N Bayshore Drive, Miami, FL 33137. Do not treat the gallery as the project site.
One 55-storey glass tower, about 649 feet, with 185 residences from roughly 1,919 to 3,760 square feet on the published plans, within a fact-sheet range of about 1,952 to 3,815 square feet. Two tri-level penthouses each have a private rooftop pool and garden.
The residences are managed and operated by EDITION. The EDITION name is used under a limited licence from Marriott International, Inc. Marriott does not own, develop, or sell the residences. TRD Biscayne LLC is the developer. Two Roads Development LLC is affiliated with the developer and is not the developer. Confirm the contractual role in the offering documents.
Published plans run from a one-bedroom plus den through four bedrooms, in Bayfront (floors 03–07), Signature (floors 10–40) and Sky (floors 41–53) collections, plus two penthouses. Areas are approximate and vary by line. Inquire for current availability.
The September 2026 available-inventory sheet starts at $3,600,000 for Signature B2 and reaches $7,740,000 for Sky Residence D. Bayfront AA starts at $4,490,000. Penthouse pricing is on request. The developer sets prices and can change them without notice, so every figure must be confirmed in writing. Inquire on this page, call +1 (305) 549-4289, or WhatsApp for the current price list. Floor plans are shown here and the drawing PDFs are sent directly.
Delivery is 2029. Timing is subject to change; confirm in the offering documents.
The published buyer deposit structure is 20% at the buyer’s execution of contract, 10% at groundbreaking, and 10% at pouring of the unit floor. The remaining schedule is in the purchase contract. Subject to change; confirm in writing.
No. This is an independent licensed-advisor site operated by Dora Kovacs of B&S Luxury. It is not the official website of TRD Biscayne LLC, Two Roads Development LLC, EDITION, or Marriott International, Inc. Florida Statute 718.503 documents govern.
Yes. Select Broker on the form. Co-broke terms, fact sheets and the remaining drawings are sent after a short enquiry.

Pricing
Pricing, availability and the fact sheets — sent directly.